
This guide is written for engineers, machinists, and manufacturing managers in precision-driven industries where tolerances aren't suggestions. If your parts — shafts, spindles, axles, hydraulic pistons — need outer diameter accuracy that turning alone can't reliably deliver, this is the process you need to understand completely.
Key Takeaways
- Both the workpiece and grinding wheel rotate simultaneously; abrasive grains act as micro-cutting edges removing material in fine chips
- Traverse grinding moves the wheel axially along the workpiece; plunge grinding feeds radially at a fixed position
- Primary applications include crankshaft journals, transmission shafts, turbine shafts, landing gear components, and spindles
- Outcomes depend on wheel spec, speed ratio, coolant delivery, machine rigidity, and dress interval — not just machine capability
- Centerless grinding or precision turning may be better choices depending on volume, geometry, and tolerance requirements
What Is External Cylindrical Grinding?
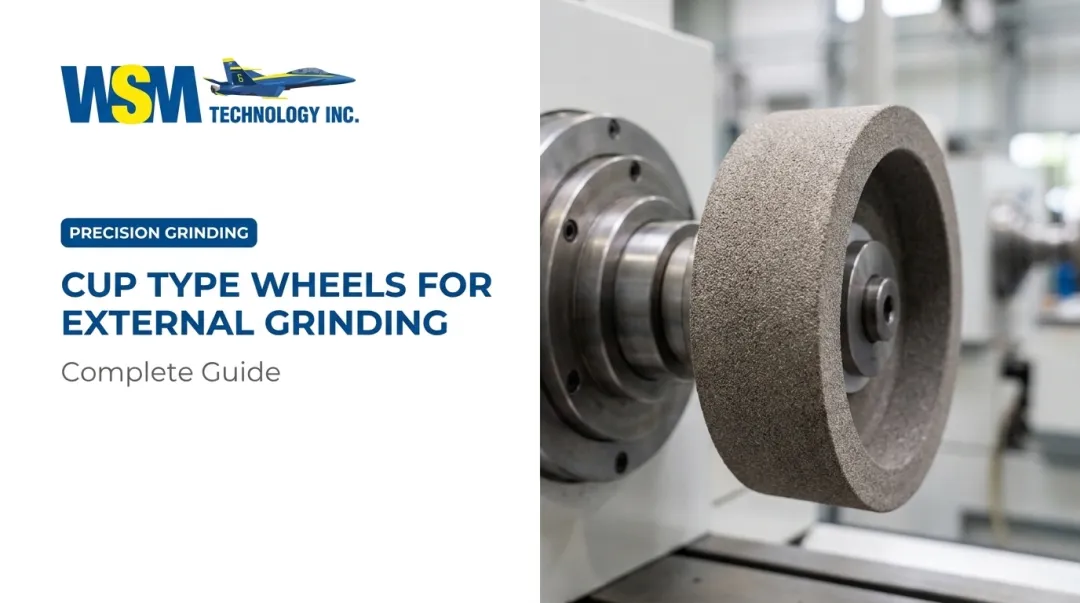
External cylindrical grinding is an abrasive machining process where the grinding wheel's circumference acts on the workpiece's outer surface, with both rotating on separate axes, to produce cylindrical or slightly tapered outer diameters with high dimensional accuracy and fine surface finish.
The wheel's abrasive grains each act as a micro-cutting edge, removing material in controlled increments until the target dimension is reached.
The outcomes this process is designed to achieve:
- OD diameter tolerances from less than ±1 µm to ±10 µm (±0.00004 in to ±0.00039 in), depending on part diameter
- Roundness tolerances from 0.25 µm to 2.5 µm (±0.00001 in to ±0.0001 in)
- Surface finishes in the 4 to 32 µin Ra range under controlled conditions
These numbers come from UNITED GRINDING's cylindrical grinding specifications and Norton's production grinding data — not theoretical best cases.
How It Differs from Related Processes
| Process | What It Acts On | How It Holds the Workpiece |
|---|---|---|
| External cylindrical grinding | Outer diameter | Between centers or in a chuck |
| Internal cylindrical grinding | Bores and inner diameters | Chuck or fixture |
| Centerless grinding | Outer diameter | On its OD (no centers) |
| Turning | Outer diameter | Chuck — single-point tool cuts |

The critical distinction from turning: cylindrical grinding achieves tolerances and surface finishes that standard turning centers cannot reliably reach.
How the External Cylindrical Grinding Process Works
The grinding wheel rotates at high speed while the workpiece rotates — typically in the opposing direction. Each abrasive grain takes a small chip. Multiple controlled passes reduce the workpiece diameter incrementally until the target dimension is reached.
The machine's core components each carry a specific role:
- Wheelhead — houses the grinding wheel and its drive motor
- Workhead — rotates the workpiece at the programmed speed
- Tailstock — supports the far end of the workpiece to prevent deflection on longer parts
- CNC control — manages wheel positioning, infeed rates, traverse speed, and dress cycles
Workpiece Setup and Holding
The standard method for highest roundness and concentricity is mounting the workpiece between precision centers — conical points engaging center holes drilled in each end of the part. This holds the workpiece on its true axis of rotation. Chuck or collet holding is used for shorter parts or those without center holes.
Before the grinding cycle begins, operators verify workpiece runout, establish datum references, and input target dimensions into the CNC control. This setup step directly determines whether the process achieves its tolerance targets.
Traverse Grinding vs. Plunge Grinding
Traverse grinding: The wheel feeds radially to the cut depth while traversing axially along the full workpiece length. Well-suited to long cylindrical surfaces — the entire length is ground in multiple passes.
Plunge grinding: The wheel feeds directly and radially into the workpiece at a fixed axial position with no traverse movement. More efficient for short diameters, stepped shoulders, or profiled forms where a specific contour must be transferred to the workpiece in a single radial infeed.
Most shops use both modes depending on workpiece geometry.
Dressing and Spark-Out
Wheel dressing restores the wheel's geometric form and exposes fresh abrasive grains using a diamond dressing tool. A worn or loaded wheel causes poor surface finish, increased cutting forces, and dimensional drift. Dress interval is a primary process variable, not an afterthought.
Spark-out is the step most often skipped and most often responsible for out-of-round parts. After the final grinding pass reaches the target dimension, the wheel continues traversing with no further infeed — this removes residual elastic deflection from the system. In practice, multiple idle strokes during spark-out measurably improve both form accuracy and surface quality. Cutting this step short leaves deflection in the finished part.

Where External Cylindrical Grinding Is Used
External cylindrical grinding sits almost exclusively at the finishing stage of the production lifecycle — after rough turning or milling has established the basic shape, and often after heat treatment when hardened surfaces must be finished to final dimension.
Industries and Component Types
Automotive:
- Crankshaft journals and crankpin applications
- Camshaft bearing surfaces
- Transmission and drive shafts
Aerospace:
- Turbine shafts and components
- Landing gear components
- Hydraulic actuators
General precision manufacturing:
- Machine tool spindles
- Hydraulic piston rods
- Rolls and cylindrical tooling
Across these sectors — including precision tool-and-die and mold operations — cylindrical grinding typically fits into a broader workflow alongside CNC turning, milling, and EDM. It's not a universal step for every shaft. The process is applied when outer diameter tolerance requirements exceed what turning with in-process gauging can consistently deliver.
Key Factors That Affect Grinding Outcomes
Grinding Wheel Specification
Wheel selection drives every downstream process outcome — cut rate, finish quality, and wheel life all trace back to this choice:
- Aluminum oxide — suited for carbon, alloy, and tool steels
- CBN (cubic boron nitride) — recommended for hardened steels and alloys above 50 Rc
- Diamond — required for ceramics, carbides, and superhard non-ferrous materials
Beyond abrasive type, grain size (coarser for stock removal, finer for finish), bond type (vitrified, resin, metal), and hardness grade all affect cut aggression, wheel wear rate, and achievable surface finish.
Speed Ratio and Infeed Parameters
The ratio of wheel surface speed to workpiece rotational speed controls chip thickness per abrasive grain. Too high a ratio produces aggressive cutting and poor finish. Too low causes glazing and rubbing rather than cutting — both extremes damage surface quality and dimensional accuracy.
Norton's production grinding guidance recommends these adjustments to improve surface finish:
- Increase wheel speed
- Reduce workpiece RPM
- Reduce depth of cut per revolution
- Increase spark-out time
Applying those adjustments within a structured rough → semi-finish → finish pass sequence — with decreasing depths of cut at each stage — is standard practice for achieving final tolerances without thermal damage.

Coolant Application
The grinding zone generates significant heat. Inadequate coolant causes grinding burn — thermal damage that alters hardness, introduces tensile residual stresses, and reduces fatigue life.
Cutting Tool Engineering identifies that effective grinding cooling often requires 1.5 to 2 gallons per minute per spindle horsepower — meaning a 20 hp process needs 30 to 40 gpm. Coolant velocity should match wheel speed; at 12,000 sfm, nozzle pressure needs to approach 270 psi to penetrate the air barrier the spinning wheel creates.
Machine Rigidity and Thermal Stability
Any vibration in the machine structure translates directly to surface waviness and chatter marks. Thermal growth in the spindle or table during long production runs compounds this, causing dimensional drift that accumulates over a shift.
Two machine characteristics determine how well these problems are controlled:
- Structural rigidity — heavy cast iron bases, high-precision spindle bearings, and hydrostatic guideways resist vibration and maintain geometry across long runs
- Thermal compensation — systems such as Okuma's Thermo-Friendly Concept offset the dimensional drift that builds as the machine reaches steady-state temperature
Common Misconceptions and Process Mistakes
"More grinding passes always improve finish." Additional passes with a worn wheel or without adequate spark-out don't improve finish — they add heat. The wheel must be cutting cleanly, not rubbing, for each pass to contribute anything.
"Grinding burn is a cosmetic issue." This is the most costly misconception in grinding. Gear Solutions documents that grinding burn shifts beneficial compressive residual stress to harmful tensile stress, reduces fatigue life, and causes microstructural changes including thermal softening and re-hardening. Discoloration is a symptom of metallurgical damage, not a surface appearance problem.
"Cylindrical and centerless grinding are interchangeable." Centerless grinding holds the workpiece on its OD and excels at high-volume throughput of simple diameters. It cannot control concentricity relative to a bore or internal feature the way between-centers cylindrical grinding can. Applications requiring tight TIR to another datum need cylindrical grinding.
"Skipping dress intervals won't hurt quality." Operators often push wheels past their effective life to avoid downtime. A glazed wheel rubs rather than cuts, generating excessive heat and producing parts that appear finished but carry degraded mechanical properties and dimensional error.
When External Cylindrical Grinding May Not Be the Right Choice
External cylindrical grinding is not the answer for every shaft or round component. Consider alternatives when:
- Tolerances are loose enough for precision turning — If in-process gauging and tight lathe control can hit the required dimension, cylindrical grinding adds setup time and cost without adding value
- Volume is high and geometry is simple — Through-feed centerless grinding is more cost-effective for large quantities of uniform cylindrical parts without complex datum requirements
- Materials are extremely hard or brittle — Ceramics and carbides require specialized CBN or diamond setups; standard aluminum oxide wheel assumptions don't transfer
- Features are internal or inaccessible — Intricate internal features and blind cavities that a grinding wheel cannot reach are better addressed by EDM
- Profiles are non-round — Eccentric or cam profiles require non-circular grinding capability that not all cylindrical grinders support

Each of these scenarios points to the same underlying principle: the right process depends on the part, not on habit. If a shop grinds every shaft simply because it's the established workflow — regardless of tolerance requirement — that's worth auditing. Tight turning with in-process gauging can often handle lower-precision features, cutting cycle time and cost while reserving cylindrical grinding for the work that actually demands it.
Conclusion
External cylindrical grinding delivers tolerances and surface finishes that turning cannot reliably achieve. That capability depends on correct execution, not machine capability alone. Wheel selection, speed parameters, coolant management, dress interval, and spark-out all determine whether the process produces an in-spec part or a thermally damaged one that looks finished.
Shops running precision components for automotive, aerospace, or mold-and-die applications should treat external cylindrical grinding as a deliberate, parameter-driven operation, applied where the tolerance requirement justifies it, and paired correctly with upstream turning and downstream quality verification.
For shops in Northern Ohio, Western Pennsylvania, and West Virginia evaluating cylindrical grinding equipment — or looking to optimize a broader precision machining workflow that includes CNC and EDM processes — WSM Technology represents Danobat and Overbeck grinding machine lines and provides hands-on technical consultation at their Rootstown, Ohio facility. Reach their team directly at (330) 962-8308 or sales@wsmtechnology.com to discuss your application.
Frequently Asked Questions
What is the difference between external and internal cylindrical grinding?
External grinding acts on the outside diameter using the wheel's circumference, while internal cylindrical grinding targets bores and inner diameters using a smaller wheel mounted on an extended spindle. Both use similar kinematics, but internal grinding faces more challenging chip evacuation and coolant delivery due to the confined contact zone.
What tolerances can external cylindrical grinding achieve?
Under controlled conditions, the process achieves OD diameter tolerances from less than ±1 µm to ±10 µm and roundness from 0.25 µm to 2.5 µm, with surface finishes in the 4 to 32 µin Ra range. Reaching the tighter end of those ranges requires disciplined control over the machine, wheel, dressing, and coolant conditions.
What is the difference between traverse grinding and plunge grinding?
In traverse grinding, the wheel moves axially along the workpiece length during the cut, making it suited for long cylindrical surfaces. In plunge grinding, the wheel feeds radially into the workpiece at a fixed position with no axial movement, making it suited for short diameters, shoulders, and profiled forms.
How does external cylindrical grinding differ from centerless grinding?
In cylindrical grinding, the workpiece is held on its axis of rotation (between centers or in a chuck), enabling precise concentricity control relative to other features. Centerless grinding rests the workpiece on its OD between the grinding and regulating wheels, offering higher throughput with less control over concentricity to internal datums.
What causes grinding burn, and how can it be prevented?
Grinding burn results from excessive heat in the contact zone, typically caused by an overused or glazed wheel, too aggressive infeed, or insufficient coolant volume and pressure. Prevention requires proper dress intervals, adequate coolant flow directed at the wheel-workpiece interface, and reduced infeed rates during finish passes.
What materials can be processed with external cylindrical grinding?
The process handles hardened and unhardened steels, cast iron, aluminum, titanium, ceramics, and composites. Abrasive selection (aluminum oxide for steels, CBN for hardened ferrous alloys, diamond for ceramics and carbides) must match the material's hardness and thermal properties.