
Tight tolerance machining exists to prevent exactly that. It protects fit, sealing, and safety on the features where variation actually matters. But holding every dimension to a micron-level spec isn't free — it adds cost and lead time without improving how the part works.
This guide covers what tight tolerance machining actually means, which features need it, how shops hold it reliably, and how to pick the right equipment or partner.
Key Takeaways
- +/-0.001 inch or tighter is the usual bar for tight tolerance work; some industries push to +/-0.0002 inch
- Specifying tight tolerance on every feature raises cost and lead time without improving performance
- Holding tight tolerances reliably requires the right machine technology, environmental control, and skilled operators
- Matching machine type (EDM, micro EDM, high-speed milling) to the feature keeps tight tolerance work affordable
What Is Tight Tolerance Machining?
Tolerance is the allowable variation between the smallest and largest acceptable version of a dimension. Nothing gets made at the exact number on the drawing. Every machined feature falls somewhere inside a range.
"Tight" tolerance generally means holding that range to +/-0.001 inch or tighter. Modern Machine Shop breaks the industry into rough bands:
| Band | Typical range |
|---|---|
| Standard shop | +/-0.002 to 0.005 inch |
| Tight tolerance | +/-0.001 to 0.002 inch |
| Precision | +/-0.0002 to 0.0005 inch |
Those numbers aren't arbitrary. Tolerances exist to guarantee:
- Fit between mating parts (a shaft and its bearing bore)
- Sealing across a parting line or gasket surface
- Alignment between locating features like dowel holes
- Motion where a component needs to slide or rotate freely
Standard CNC milling and turning can usually hold +/-0.001 inch on a good day, with a rigid setup and sharp tooling. Getting tighter than that, especially in hardened tool steel or on delicate geometry, usually means bringing in wire EDM, sinker EDM, or precision grinding instead.

The "Zero Tolerance" Myth
People throw around "zero tolerance" like it's an achievable spec. It isn't. Every measured dimension carries some variation, even if it's only visible at the atomic or sub-micron level.
Makino's own engineering guidance notes that a machine's positioning resolution — even down to 10-50 nanometers — doesn't guarantee accuracy on its own; axis alignment and geometry still matter.
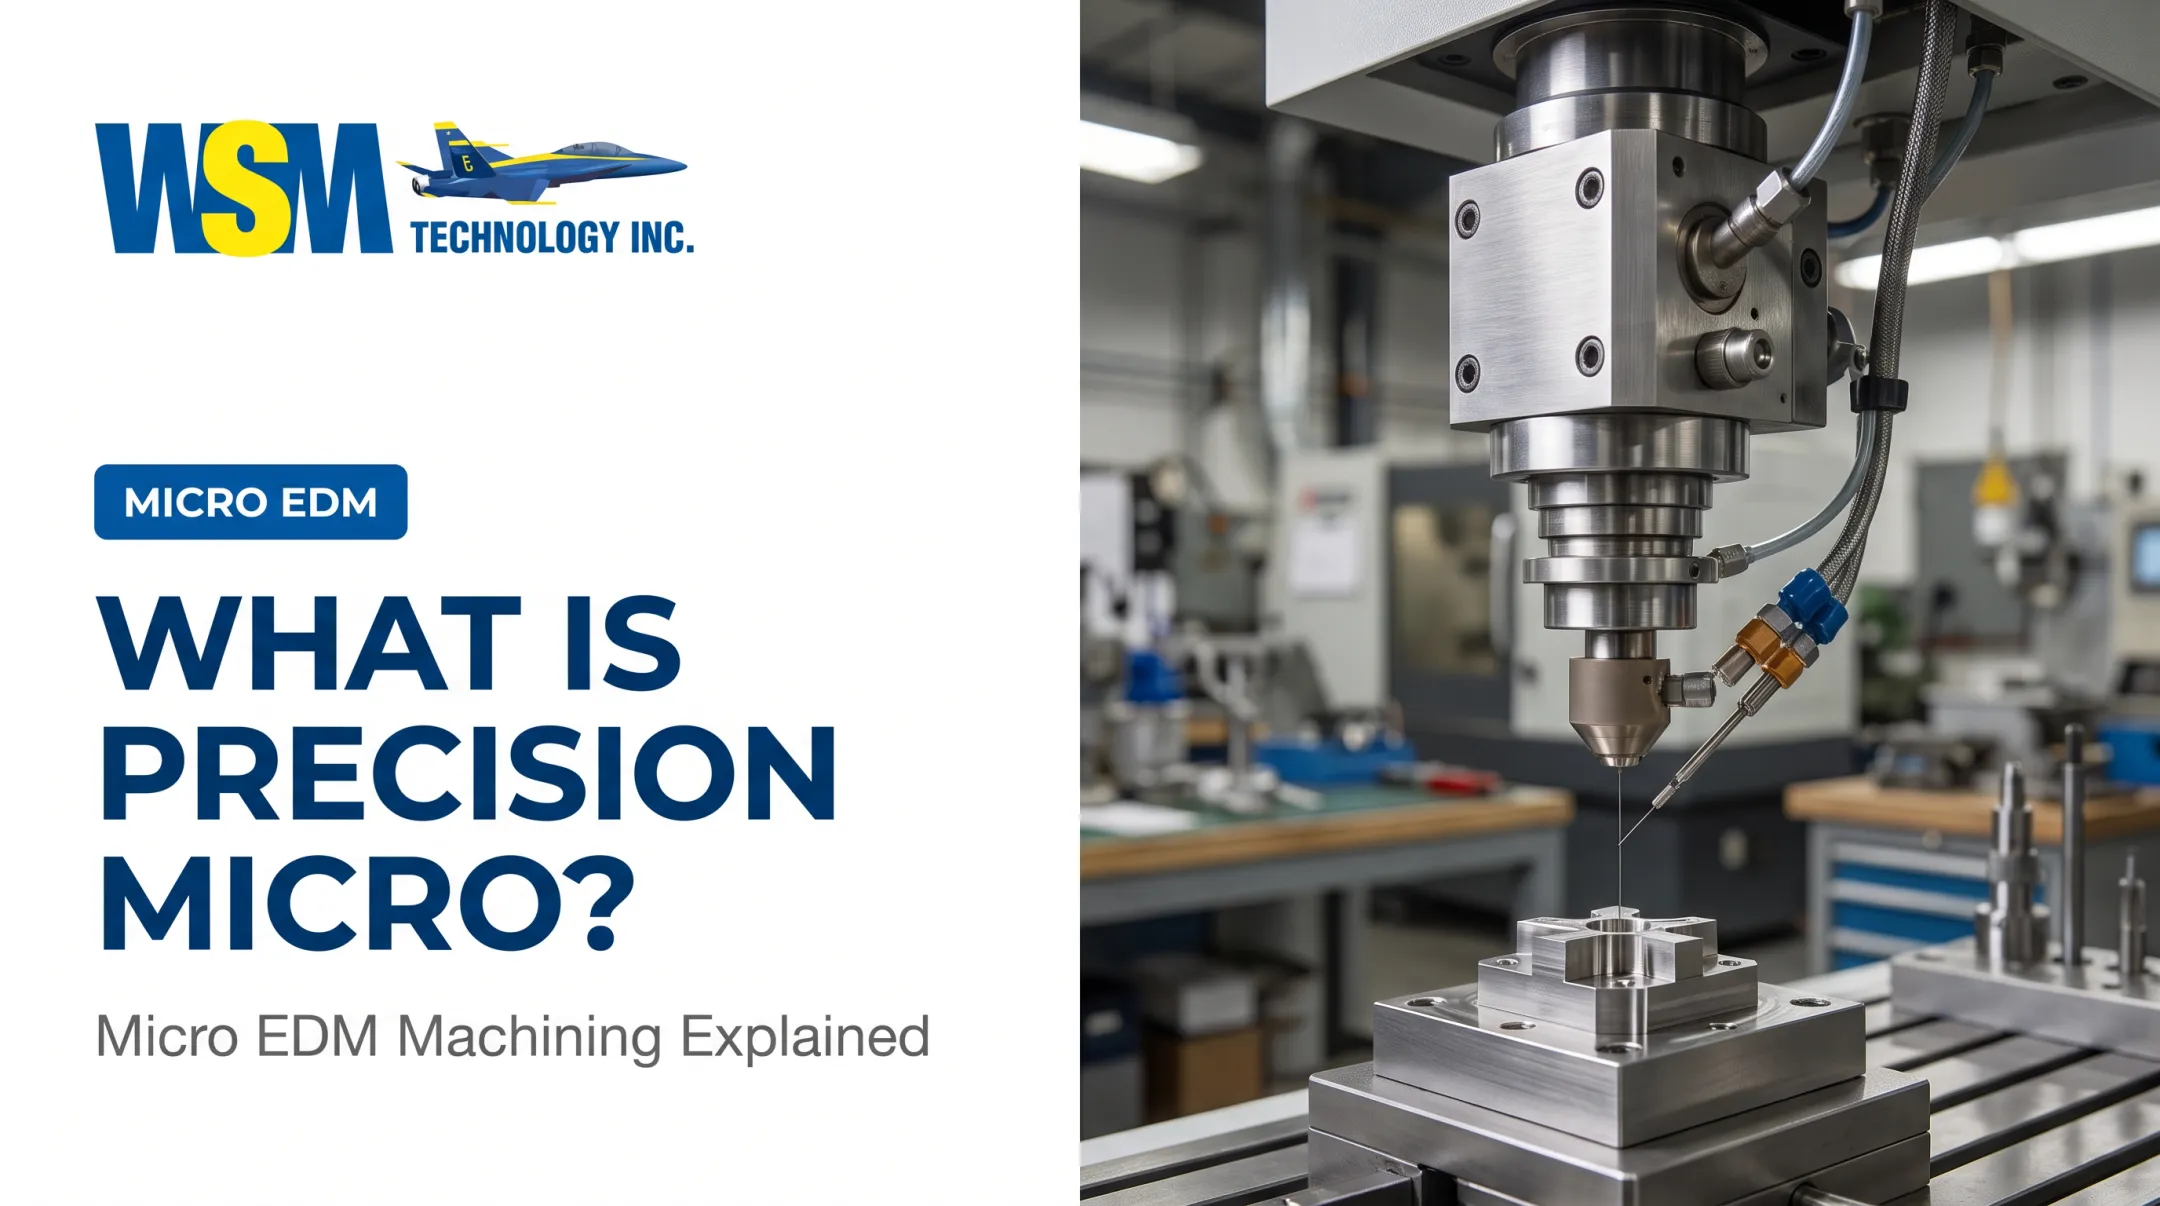
What people actually mean by "zero tolerance" is extremely tight, often sub-micron, control achieved through processes like micro EDM. Sarix micro EDM systems, for example, can position within +/-1 to 2 microns and cut holes as small as 20 microns in diameter. That's remarkable precision, but it's not zero.
That level of control shows up where failure is expensive. Aerospace, medical device, mold and die, and micro mechanics shops specify tight tolerances routinely because a mismatched fitting or out-of-spec component is a safety issue, not merely scrap.
Which Features and Industries Actually Require Tight Tolerances
Before slapping a tight tolerance callout on a print, ask three questions:
- Does this feature mate with another part? If it's a bore, shaft, or locating pin, tolerance matters.
- Does it seal, support load, or affect motion? Sealing surfaces and load-bearing interfaces need control.
- What happens if the dimension sits at the edge of tolerance? If nothing changes functionally, standard tolerance is fine.
Features that genuinely need tight tolerance:
- Bearing seats and precision shaft/hole fits
- Mold cavity and core details
- Locating dowel holes
- Sealing surfaces and parting lines
Features that work fine at standard tolerance:
- Bolt clearance holes
- Non-mating faces
- Cosmetic chamfers
- Mass-reduction pockets
A mold component shows the split clearly. Most of the block (mounting holes, water lines, non-functional pockets) runs at standard shop tolerance.
Only a handful of features get tight control: cavity details, the parting line, and dowel holes. Everything else adds cost with no functional gain.

Industries where selective tight tolerance pays off:
- Mold, tool, and die — cavity/core geometry, parting lines, and shutoffs drive part quality
- Aerospace — load paths, fits, and sealing interfaces leave little room for stack-up error
- Micro molding and micro mechanics — small features amplify small dimensional drift
- Medical and precision components — mating fits and functional surfaces often carry the tight callouts
Shops across Northern Ohio, Western Pennsylvania, and West Virginia face this same mix. WSM Technology works with mold and die, micro molding, aerospace, and precision manufacturers who need the right features held tight, not every feature on the print.
How Precision Shops Achieve and Maintain Tight Tolerances
Holding tight tolerances consistently comes down to four things: machine technology, environment, workholding, and inspection.
Machine Technology Matters More Than Machine Speed
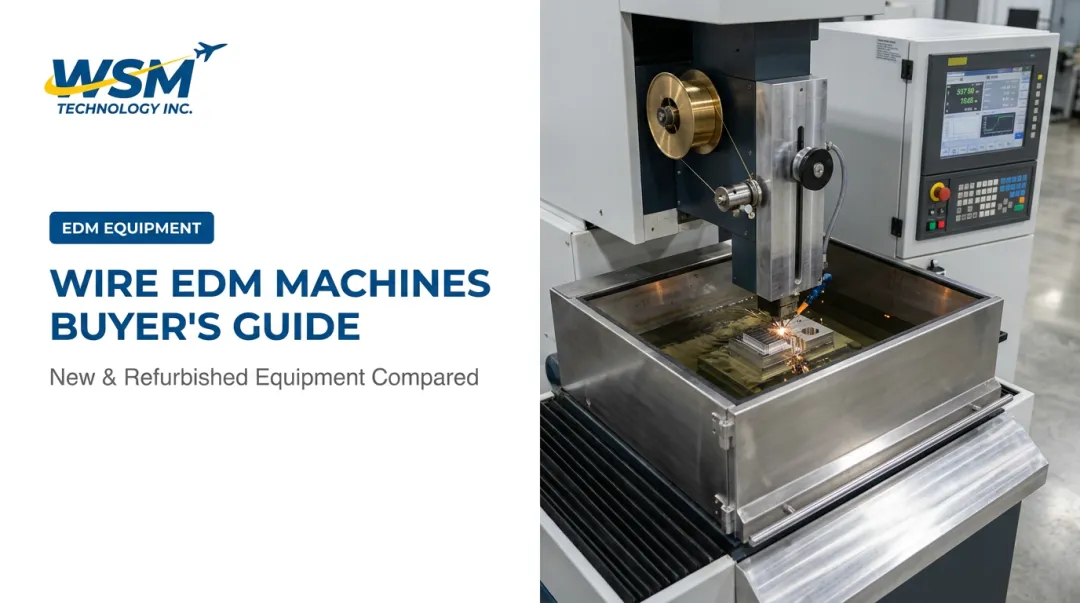
Wire EDM and sinker EDM remove material through spark erosion rather than cutting force, which makes them ideal for hardened tool steel and delicate geometry that milling can't touch.
Mitsubishi's MV1200S wire EDM, for example, uses linear glass scales and linear shaft motors to hold tight positioning on parts up to roughly 15.7 x 11.8 x 8.7 inches of travel.
When geometry is complex but doesn't need EDM-level precision, high-speed 5-axis mills fill the gap on mold and die surfaces.
Environment and Workholding
Temperature swings and vibration cause dimensional drift even on an otherwise capable machine. Stable shop floors and vibration-isolated foundations matter as much as the machine spec sheet. On the workholding side:
- Calibrated tool holders reduce runout
- Sharp, consistent cutting tools prevent gradual dimensional creep
- Repeatable fixturing keeps part-to-part variation low
Inspection Closes the Loop
On-machine probing catches deviations before a part comes off the table. CMM verification confirms it after.
WSM's demonstration machines illustrate the point: the ROKU-ROKU ANDROID II includes a Renishaw OMP400 part probe, 16 thermal sensors, and Z-axis thermal-growth compensation. Those features catch drift before it becomes scrap.

WSM Technology supports shops working through this process by supplying and servicing Mitsubishi EDM, Sarix Micro EDM, JINGDIAO high-speed mills, and Schaublin lathes, alongside training, test cuts, and time studies. That combination lets manufacturers across the region validate tight tolerance capability on a specific part before committing to a production run.
Balancing Precision and Cost
Over-specifying tolerance is one of the fastest ways to inflate a quote without improving how a part performs. Tighter callouts mean slower feeds, more setups, extra inspection, and higher rejection risk if something drifts.
NIST's own tolerance-allocation research backs this up: in one automotive case study, engineers tightened tolerances on critical engine features while relaxing noncritical ones. The result was a 50% reduction in compression-ratio tolerance and a 0.8% gain in fuel savings and power, without adding cost. Precision on the features that matter pays for itself; tight callouts on everything else usually do not.
Practical guidance for working with engineering drawings:
- Apply tight tolerance callouts only to functional features
- Use standard tolerances everywhere else
- Ask your machine shop which features actually drove the quote up
Shops with the right machine mix (EDM for hardened steel, micro EDM for fine detail, standard CNC for the rest) can hold tight tolerance on the features that matter while keeping the rest of the part cost-competitive.
Choosing the Right Equipment and Partner for Tight Tolerance Work
Machine selection isn't one-size-fits-all. It depends on material, feature size, and geometry:
| Feature type | Best-suited technology |
|---|---|
| Hardened tool steel cavities | Die-sinker EDM |
| Fine wire profiles, thin walls | Wire EDM |
| Complex mold/die surfaces | High-speed 5-axis milling |
| Micro holes, medical components | Micro EDM |

Before committing to production, prove the process on the actual part. A demonstration center and test cuts show whether a given machine can hold the callout on your material and feature size before you're locked into a schedule.
WSM Technology's Rootstown, Ohio demonstration center exists for that reason. Shops in mold and die, aerospace, and automotive can run test cuts and time studies before committing to a job.
After the sale, holding tolerance depends on service and calibration. WSM also provides:
- Installation and setup support
- Local and advanced training
- OEM replacement parts
A tight tolerance capability is only as good as the machine's ongoing accuracy.
Frequently Asked Questions
What is considered a tight tolerance in machining?
Tight tolerance generally means +/-0.001 inch or tighter, down to +/-0.0002 inch for micro applications. The exact number depends on the part's function and industry standard, not a fixed rule.
Is there such a thing as zero tolerance machining?
No. True zero tolerance doesn't exist because measurable variation is always present. "Zero tolerance" usually describes extremely tight, near-microscopic tolerances achieved through micro EDM or precision grinding.
Which industries require the tightest machining tolerances?
Aerospace, medical device, mold and die, and micro mechanics sectors routinely specify tight tolerances. Part failure in these industries carries safety or regulatory consequences, not just inconvenience.
Does tight tolerance machining always cost more?
Only when applied where it isn't needed. Targeting tight tolerance to functional, mating, or load-bearing features keeps cost proportional to actual value.
What equipment is best suited for tight tolerance work?
Wire and sinker EDM, micro EDM, high-speed 5-axis milling, and precision CNC turning are the core technologies. Which one fits depends on material hardness and feature size.
How can a shop verify it can hold a required tolerance before production?
Test cuts, time studies, and on-machine or CMM inspection all validate tolerance capability before a full production commitment. Proving it on one part beats discovering a problem on part 500.